Renovation Studio
Interior design and author supervision for Kyiv apartments and houses. We measure first, then draw; the building work is carried out by licensed contractors. Documentation usually takes 4 to 6 weeks.
Start with a measured survey →04 — Studio facts
Design documentation typically takes 4 to 6 weeks, site work 16 to 24 weeks depending on scope. We deliver the design and author supervision; construction works are executed by licensed contractors. See the scope boundary or request a measured survey.
01 / Services
We take an apartment through design and author supervision. Construction works are executed by licensed contractors you appoint, and we check their work against the drawings.
See what each package includesfrom UAH 980 / m²
Measured survey, room-by-room zoning, two layout options and a first cost band. Documentation runs 4–6 weeks.
from UAH 1,450 / m²
Electrical and plumbing setting-out, tile and finishing schedules, joinery details and a material specification with named suppliers.
from UAH 320 / m²
Four site milestones: demolition and setting-out, rough-in, tiling and wet areas, finishing. A short written report follows each visit.
Site work typically runs 16–24 weeks. The final quote follows a measured survey.
02 — Process
The studio delivers design documentation and author supervision. Construction works are carried out by licensed contractors, and we check their work against the drawings at every stage.
We mark new partitions, floor levels and wet-zone boundaries on site before demolition begins. Socket and riser positions come from the measured survey, so nothing is placed by eye.
Short written report after each visit
Electrical, plumbing and ventilation routes are checked against the drawings before walls are closed. Deviations are logged the same day, so materials are not bought twice.
Short written report after each visit
Waterproofing layers, shower falls and tile setting-out are inspected before grouting. Moving a socket after tiling is exactly the retrofit the survey prevents.
Short written report after each visit
Paint, joinery and thresholds are reviewed against the specification, then a snag list is issued to the contractor and re-checked before handover.
Short written report after each visit
03 · Projects
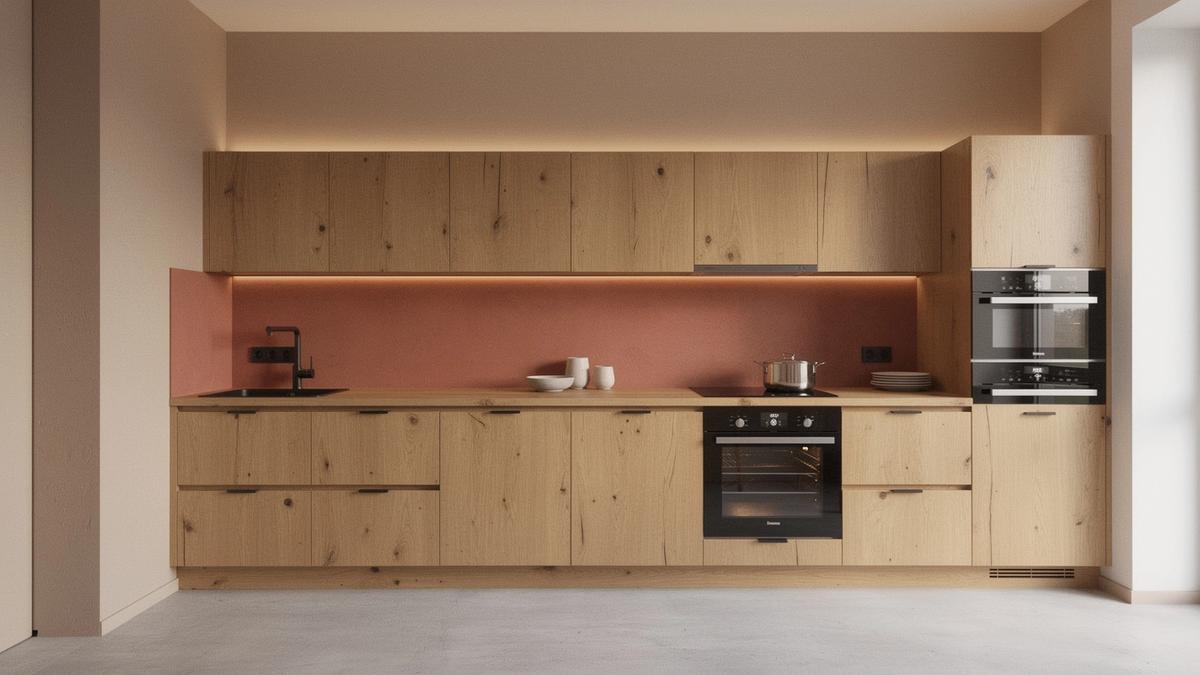
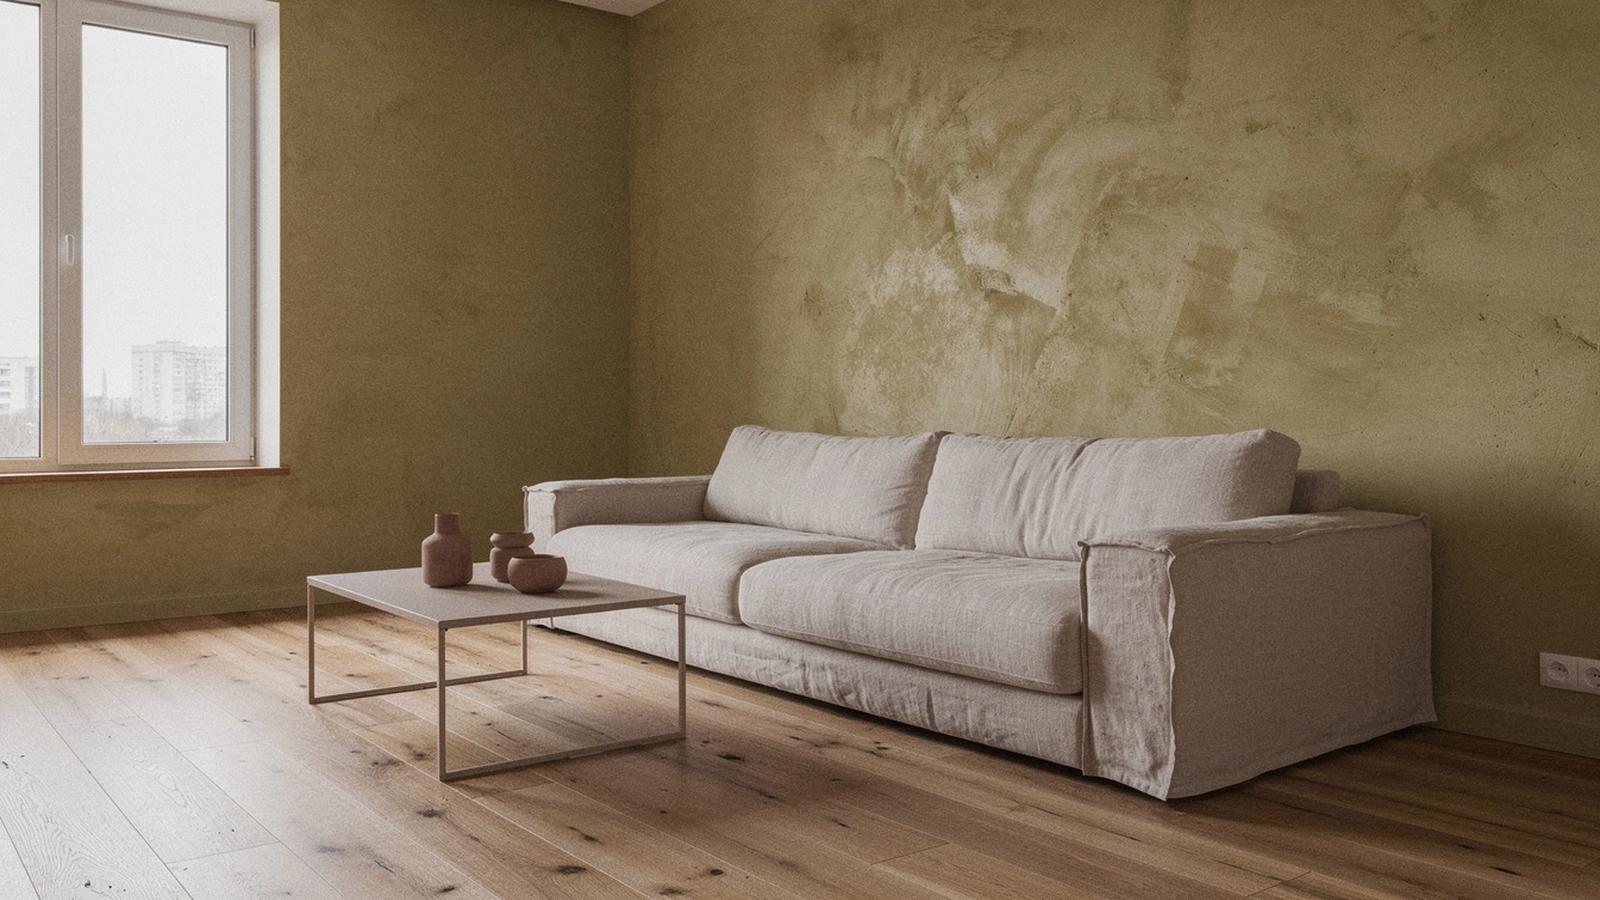
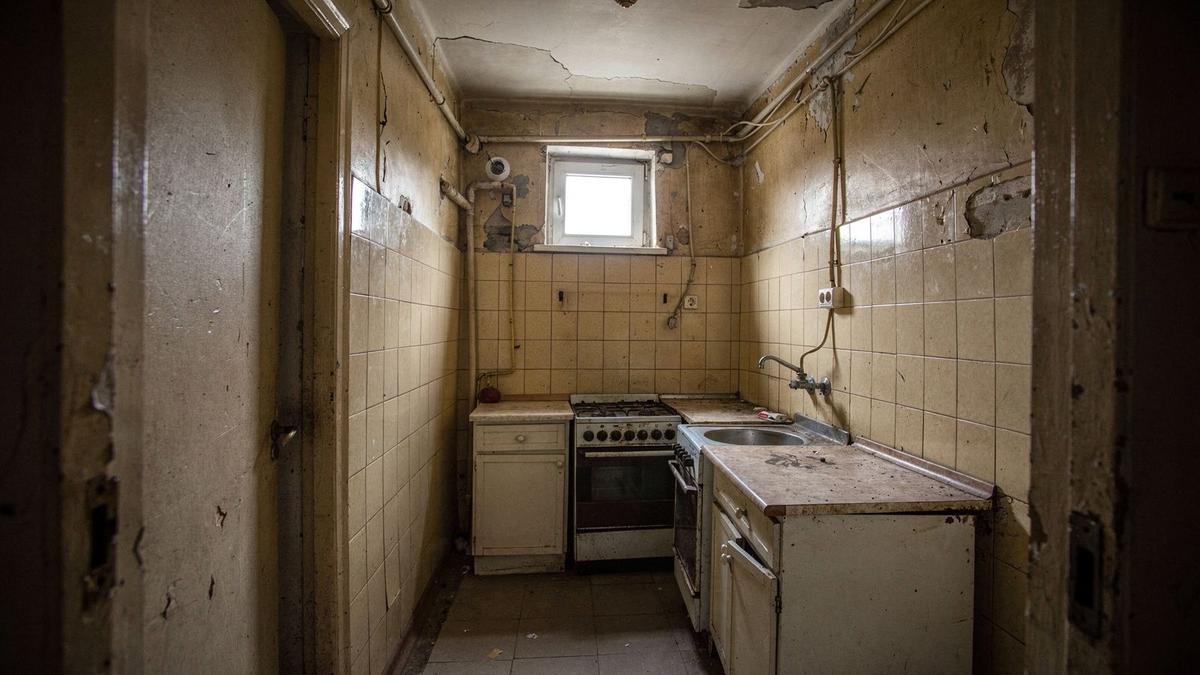
Before: a closed kitchen corridor and a bathroom tiled over old wiring. After: one load-bearing opening, a rebuilt wet room, and 84 m² that finally breathes. We designed it. Construction was executed by a licensed contractor we supervised at four milestones, with a short written report after each visit.
Before
After
Book a measured survey. The final quote follows a measured survey.
05 — Client words
We draw, we specify, we supervise. Builders carry out the works, so these accounts mix our drawings with their site. We publish both sides.
“The measured survey showed the kitchen wall was 60 mm out of square. Because we caught it before the drawings were frozen, the tall units were adjusted on paper, not cut on site.”
“Four supervision visits, each followed by a short written report. The tiling and wet-area stage saved us: the drain fall was corrected before the screed set.”
Quotes are published with the clients' permission and shortened for length. Scope, budget and site conditions differ from project to project, so nothing written here is a commitment for another home. Documentation typically runs 4–6 weeks and site work 16–24 weeks; both are ranges.
Where our scope ends and the builder's begins Book a measured survey
05 — Contact
Bring your floor plan, your measurements and a budget range. We walk the space with you, set the scope boundary, and tell you which work needs a licensed contractor.